
Just Listed














Address
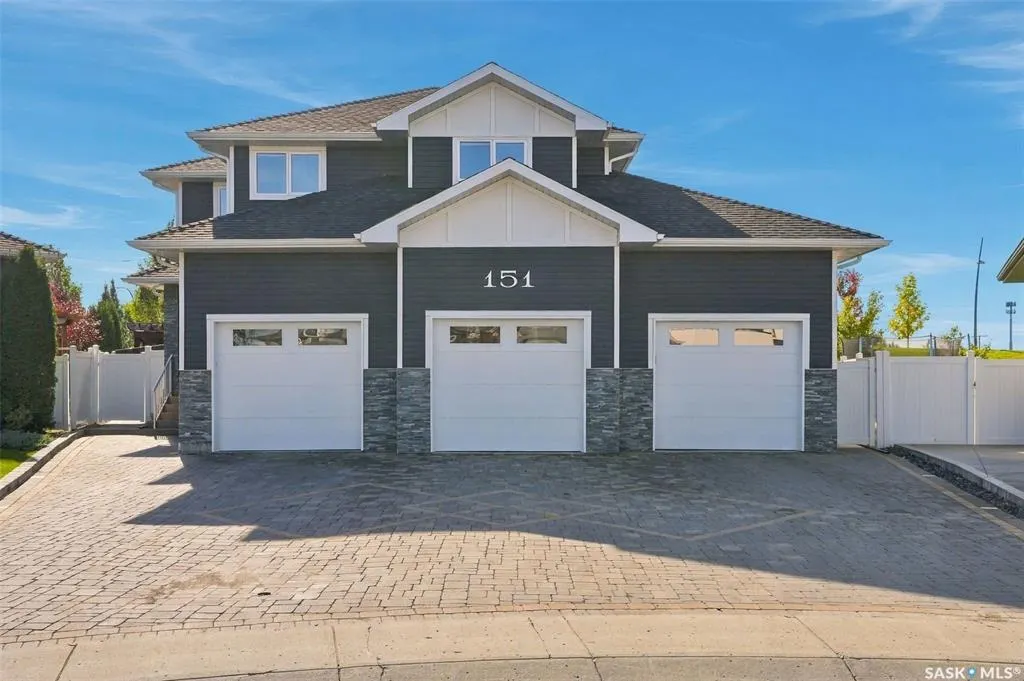
151 Glacial Shores Court, Saskatoon, SK
Price
$ 1,290,000
Property Attributes
- MLS#SK049433
- TypeSingle Family
- Listing Status Active
- CitySaskatoon
- NeighbourhoodEvergreen
- Postal CodeS7J 0L3
- Style2 Storey
- Year Built2017
- Taxes$ 11601
- Price$ 1,290,000
- Bedrooms6
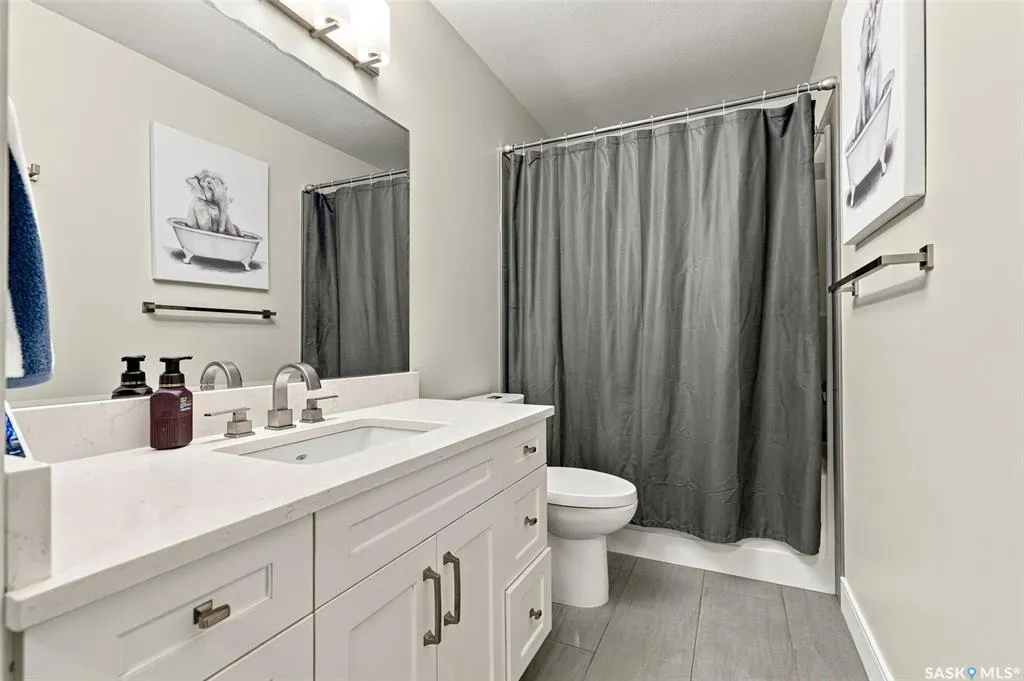
- Full Bathrooms4
- Half Bathrooms0
- Sqr Footage2489
- Lot Size0.2723 Acres
Data Source:
Saskatchewan REALTORS® Association
Property Description
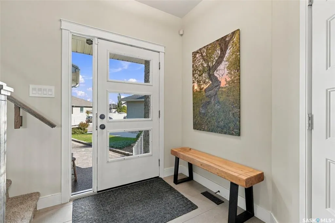
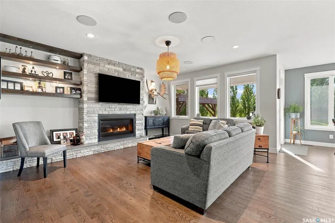
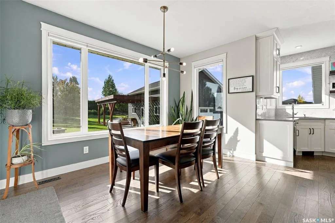
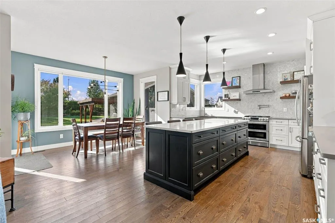
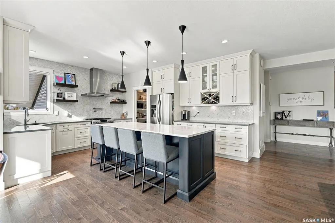
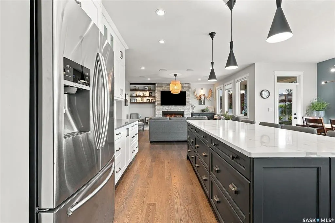
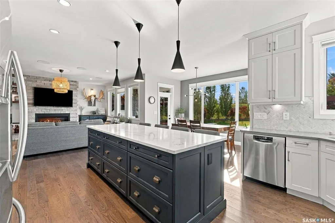
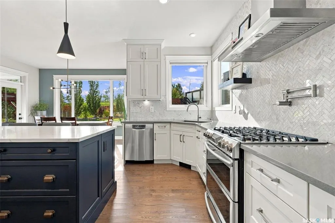
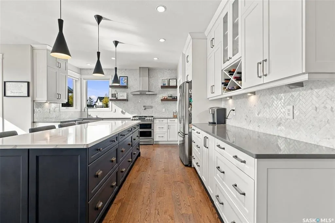
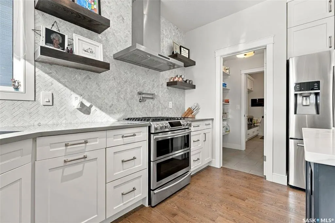
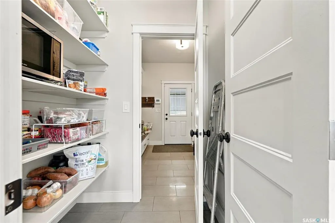
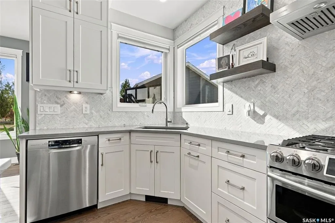
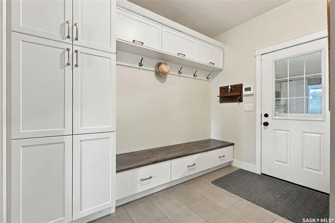
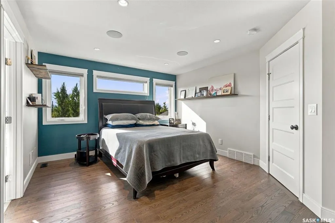
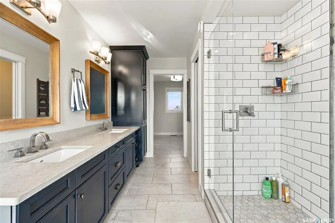
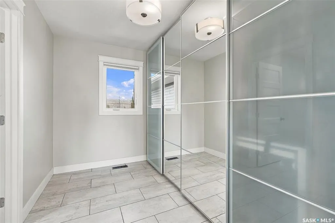
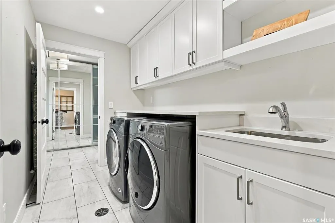
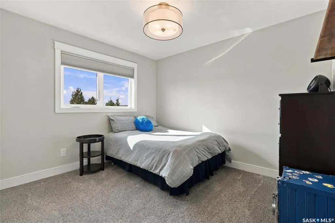
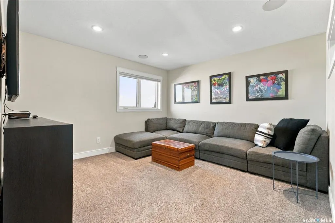
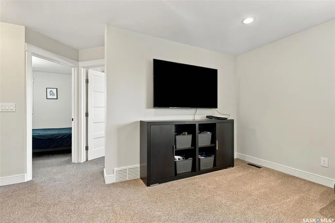
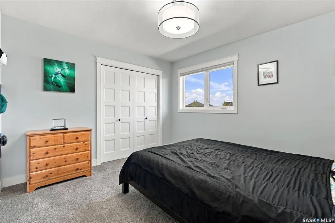
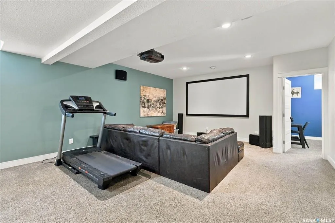
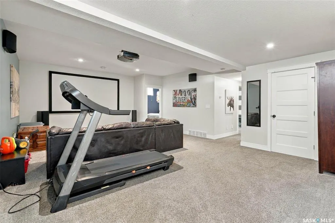
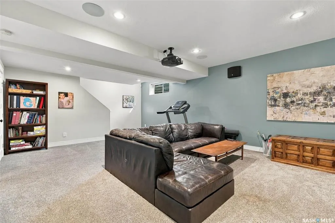
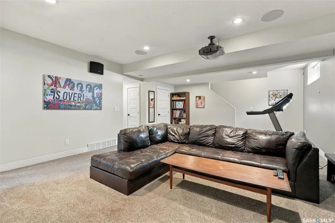
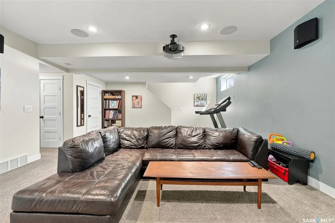
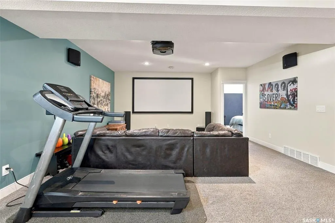
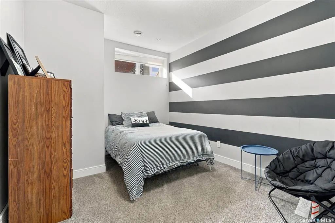
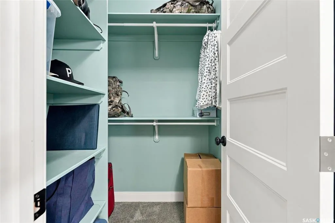
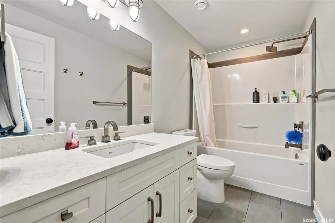
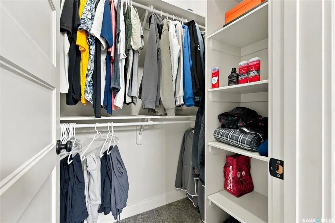
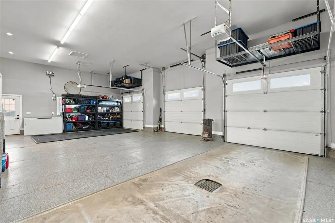
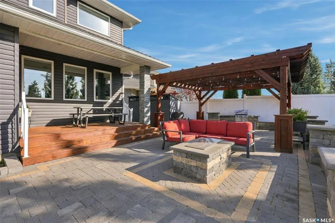
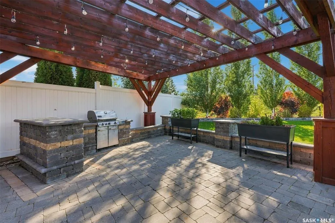
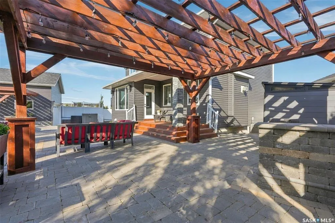
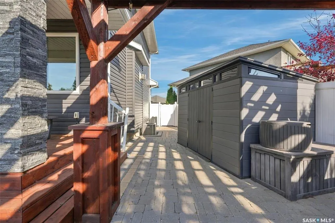
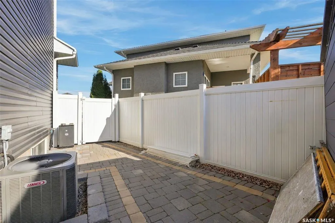
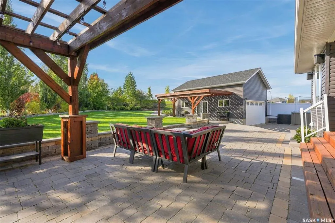
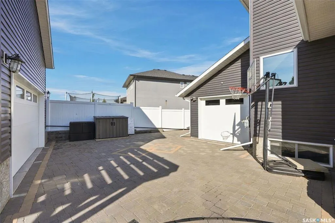
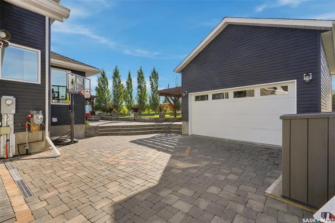
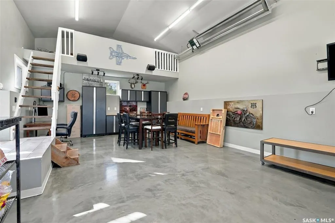
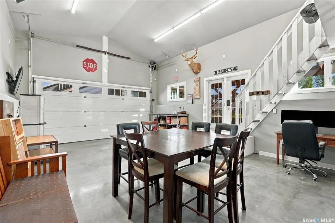
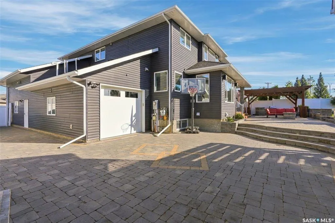
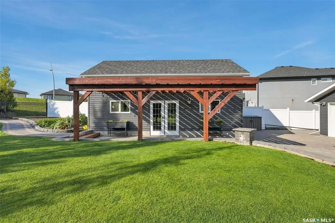
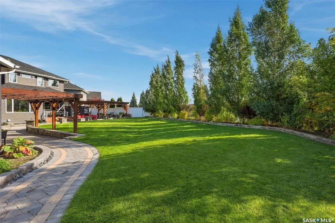
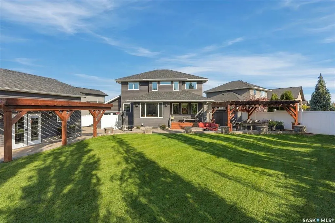
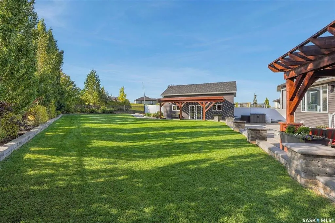
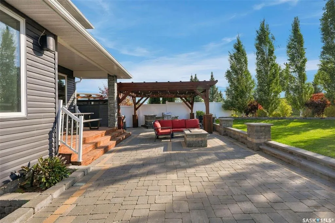
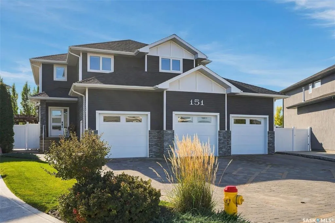
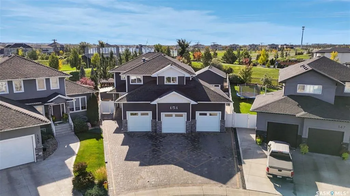
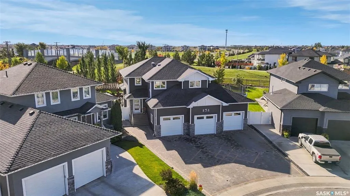
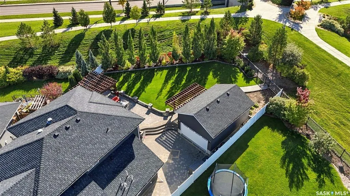
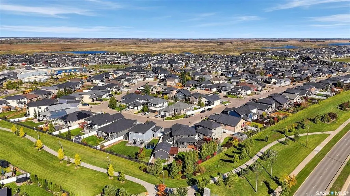
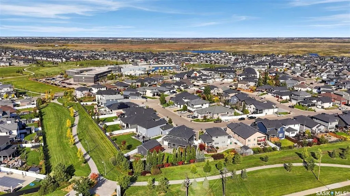
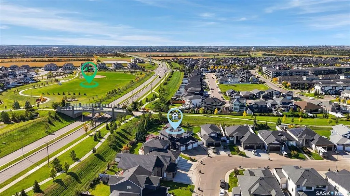
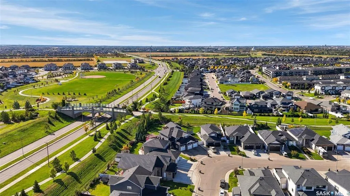
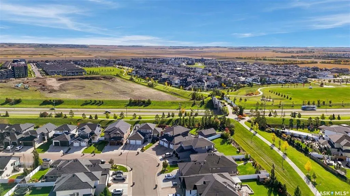
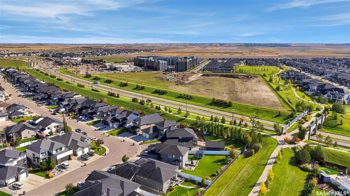
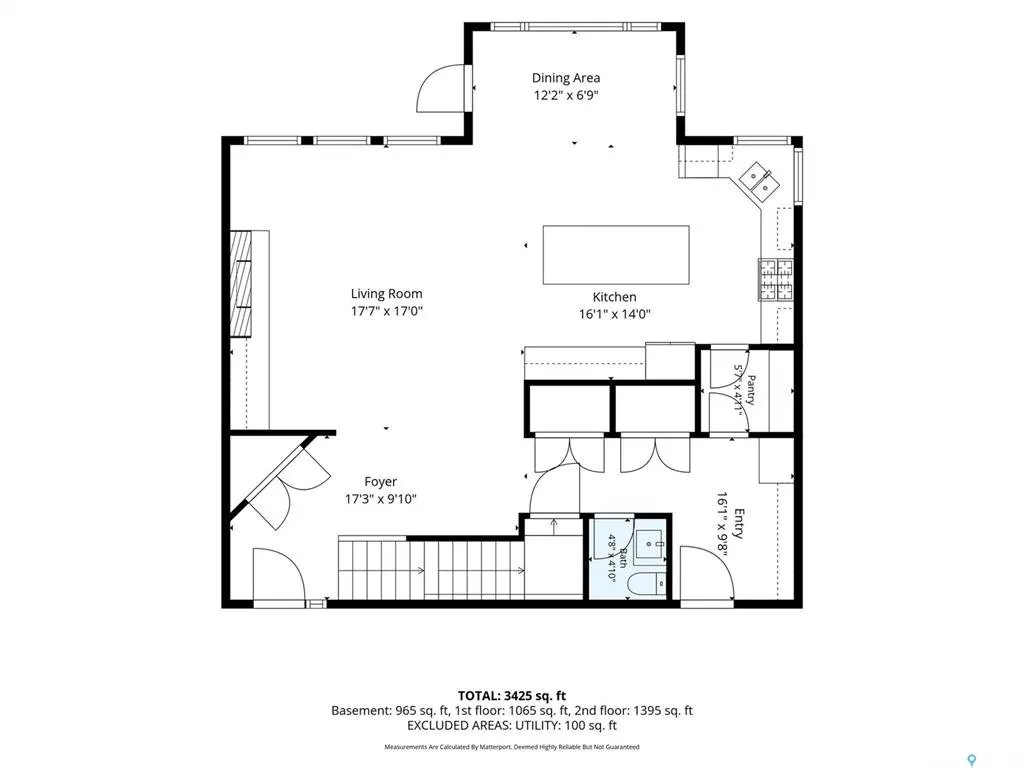
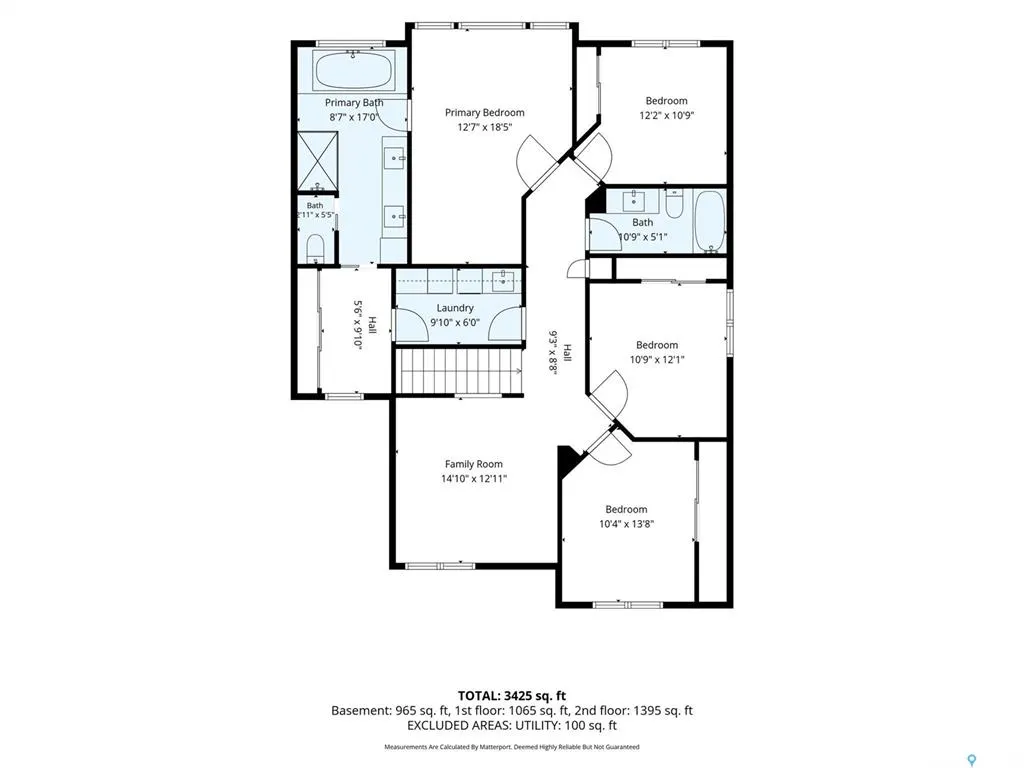
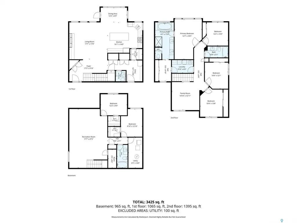
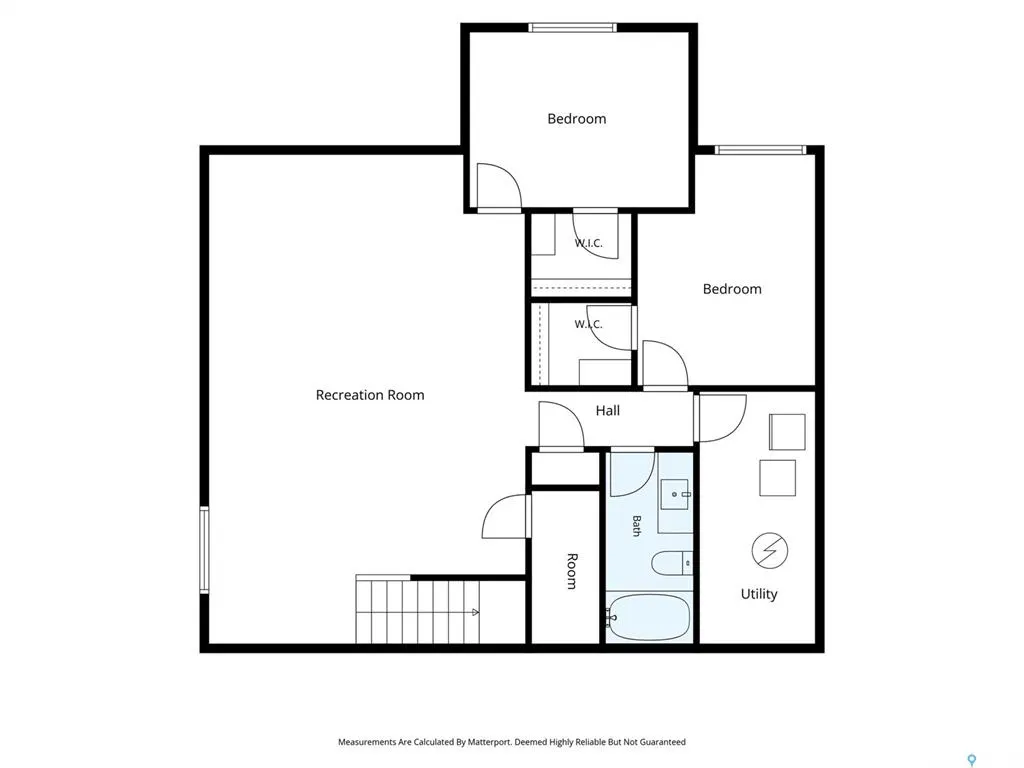
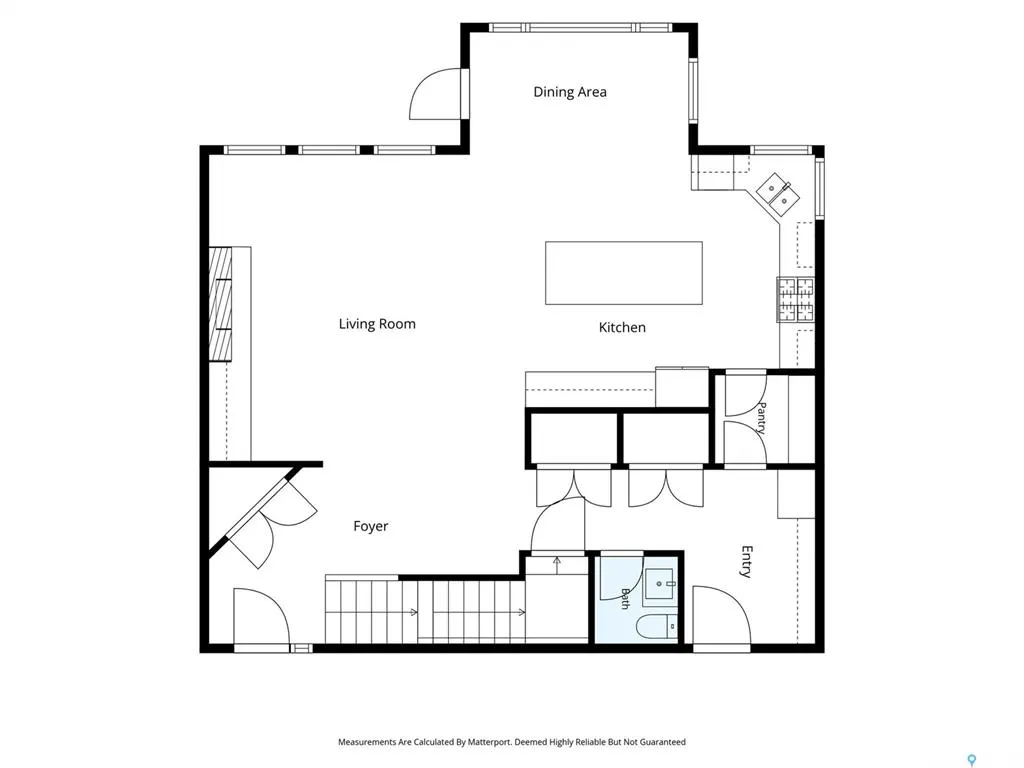
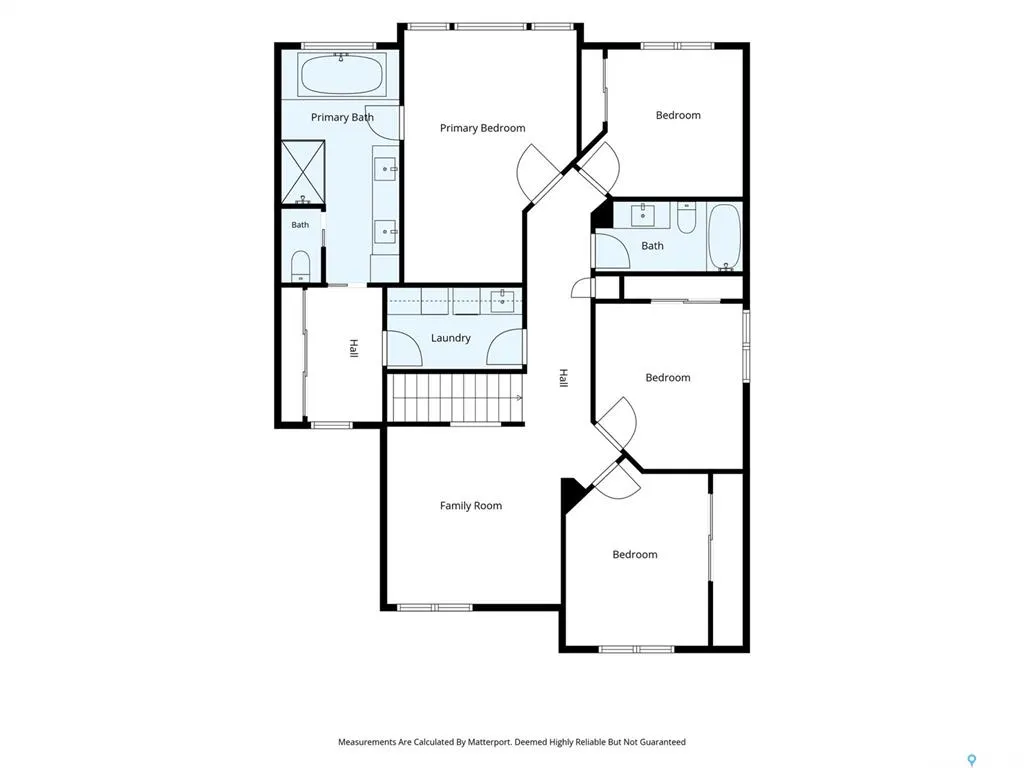
This property stands alone in the City of Saskatoon. The feeling of being at an elusive resort best describes this backyard. Exclusive and expansive. Beautifully finished two storey home backing a quiet walking path, offering privacy, comfort, and exceptional outdoor living. The main floor features a spacious kitchen with large island, generous dining area, and stainless steel appliances. The living room is warm and inviting with hardwood flooring, built in shelving, and a natural gas fireplace. Upstairs includes four bedrooms plus a bonus room, providing excellent family space. The primary suite offers hardwood flooring, a massive walk in closet with built ins, and a luxurious 5 pc ensuite with heated tile floors, air jet tub with therapeutic lighting, and a tiled shower. The fully developed lower level adds two additional bedrooms, perfect for guests or a growing family. The backyard is a standout—professionally landscaped with significant investment, creating a gorgeous outdoor oasis ideal for relaxing or entertaining. Garage space is exceptional: a heated 4 car attached garage complete with in-floor heating system plus a double detached garage/man cave/games room with a gas heater and sub panel, offering endless flexibility for hobbies, storage, or recreation. Additional features include a 3 zone heating system, gas stove vented to the exterior, and spray foam insulation in the basement for improved energy efficiency. A rare opportunity to own a luxury home with outstanding indoor and outdoor living spaces.
| Price History | |
|---|---|
| 9/24/2026 | Listed $1,290,000 |
General Features
| Heating | Other |
|---|---|
| Possession | TBA |
| Roof | Asphalt Shingles |
| Water Heater | Included |
| Zoning | R1A |
| Neighborhood | Evergreen |
| Property Type | Residential |
| Transaction Type | For Sale |
| Tax Year | 2026 |
| Building Type | House |
| Status | Active |
| Parking Total | 10 |
| Sub Type | Detached |
| Year Built | 2017 |
| City | Saskatoon |
| Legal Description | PCL# 202829968 |
| DOM | 1 |
| Street Name | GLACIAL SHORES |
Interior Features
| Water Heater Type | Gas |
|---|---|
| Basement | Full Basement,Fully Finished |
| Room Count | 16 |
| Sq Ft Total | 2489 |
| Beds Total | 6 |
| Total Baths | 4.00 |
| Number of Kitchens | 1 |
Exterior Features
| Lot Description | Irregular |
|---|---|
| Exterior | Stone,Vinyl |
| Lot Frontage | 35.70 |
| Parking Surface | Interlocking Block |
| Outdoor | Deck,Fenced,Lawn Back,Patio,Trees/Shrubs |
| Street Number | 151 |
Amenities
- Foreclosure
- Views
- Short Sale
- New Construction
- Adult 55+
- Lease To Own
- No Strata Fees
- Furnished
- Primary On Main
- Air Conditioning
- Seller Finance
- Green
- Fixer Upper
- Horse
- Golf
- Fireplace
- Deck
- Garage
- Basement
- Pool
Property vs Single Family Average in S7J 0L3
Price
Year Built
 Saskatchewan REALTORS Association® All information deemed reliable but not guaranteed. All properties are subject to prior sale, change or withdrawal. Neither listing broker(s) or information provider(s) shall be responsible for any typographical errors, misinformation, misprints and shall be held totally harmless. Listing(s) information is provided for consumer's personal, non-commercial use and may not be used for any purpose other than to identify prospective properties consumers may be interested