
Open House Fri, Sep 25th 04:00 PM - 06:00 PM












Address
160 Tufts Way, Saskatoon, SK
Price
$ 519,900
Property Attributes
- MLS#SK048931
- TypeSingle Family
- Listing Status Active
- CitySaskatoon
- NeighbourhoodBrighton
- Postal CodeS7V 1P4
- Style2 Storey
- Year Built2023
- Taxes$ 4519
- Price$ 519,900
- Bedrooms3
- Full Bathrooms3
- Half Bathrooms0
- Sqr Footage1489
- Lot Size0.0737 Acres
Data Source:
Saskatchewan REALTORS® Association
Property Description
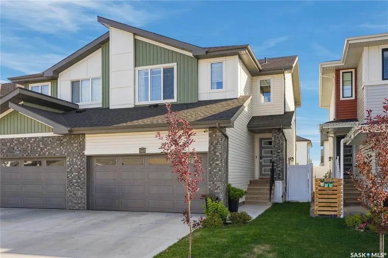
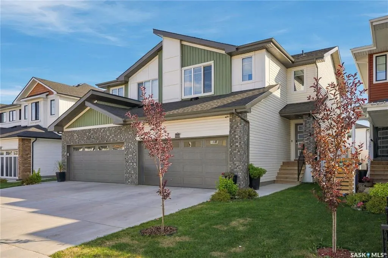
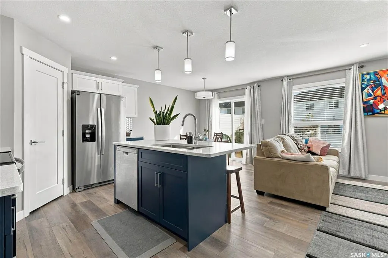
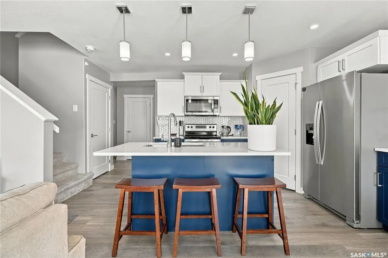
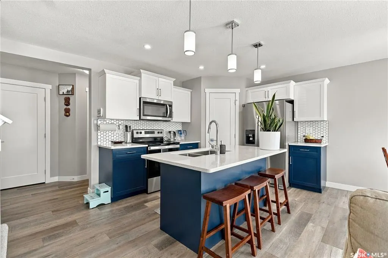
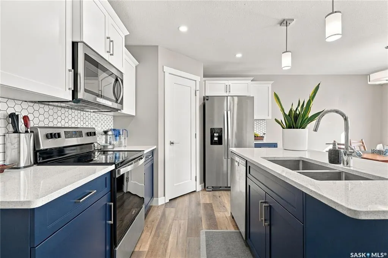
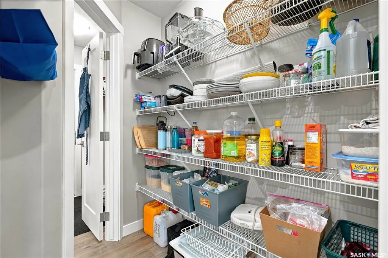
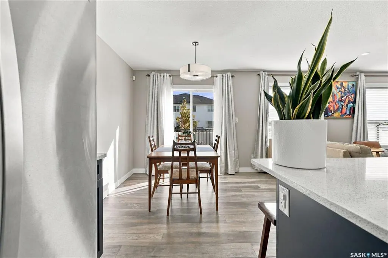
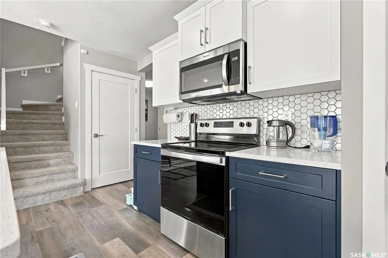
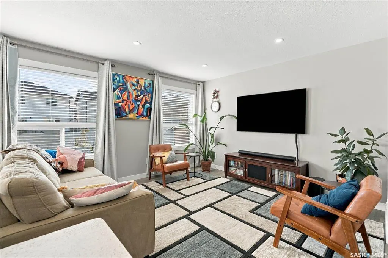
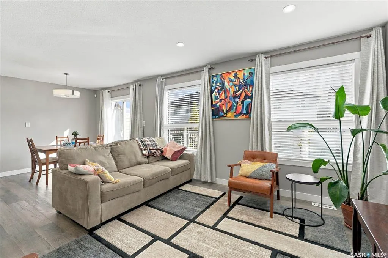
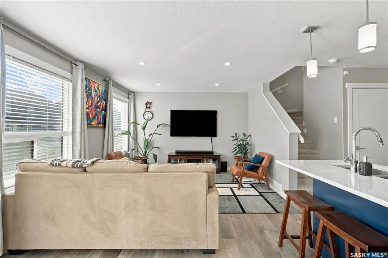
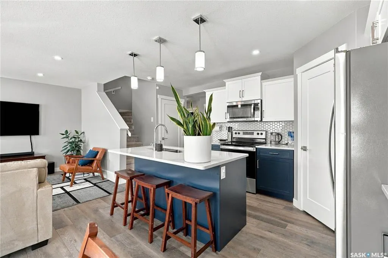
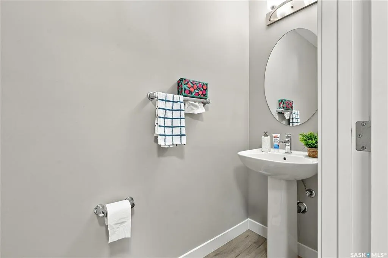
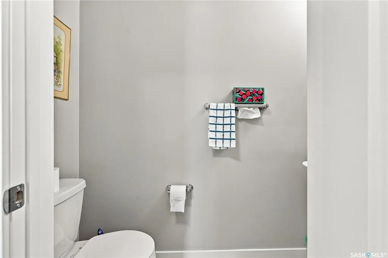
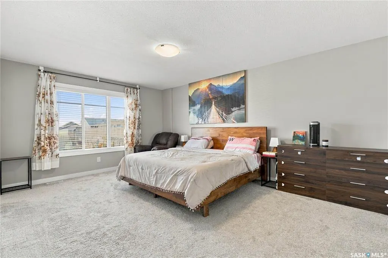
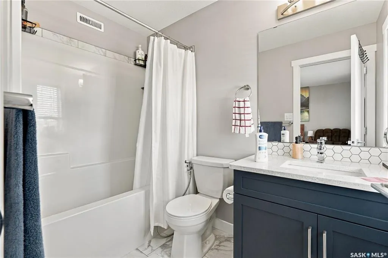
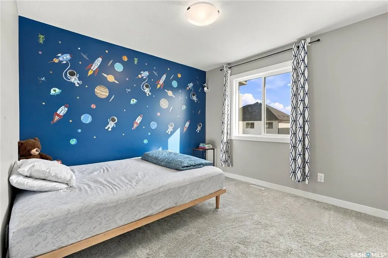
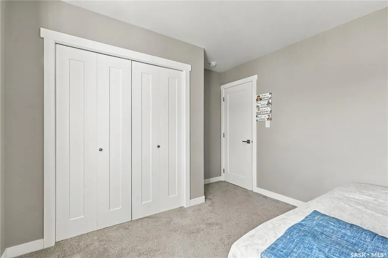
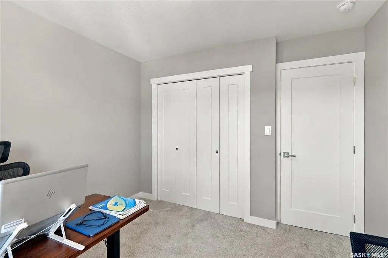
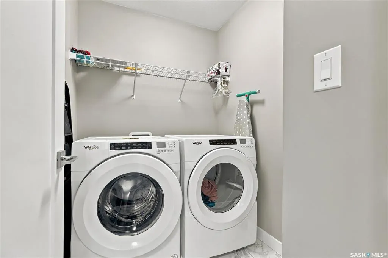
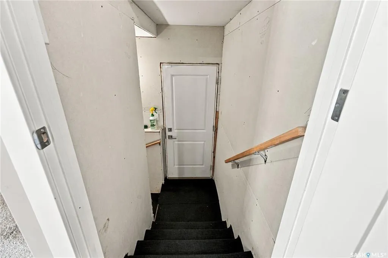
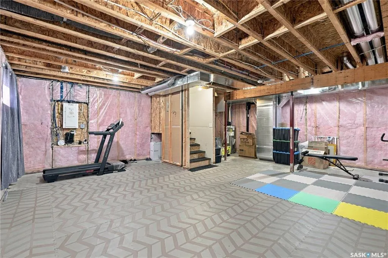
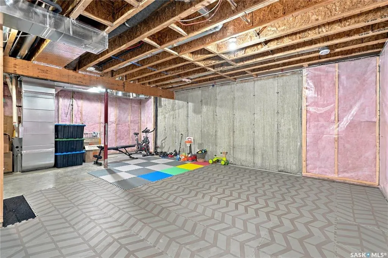
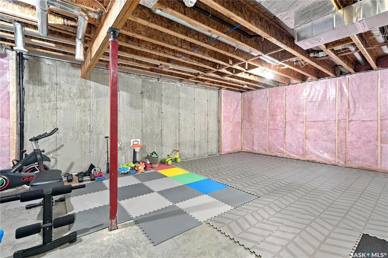
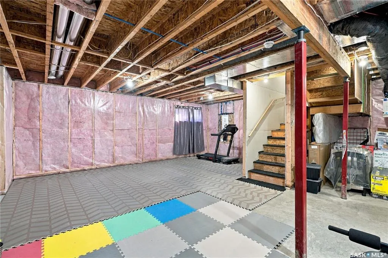
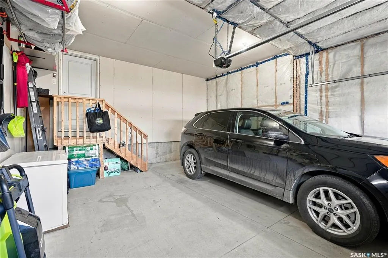
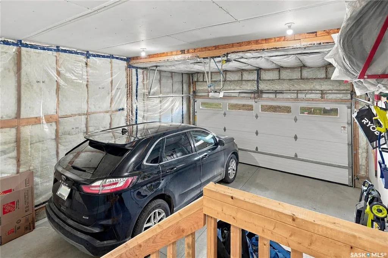
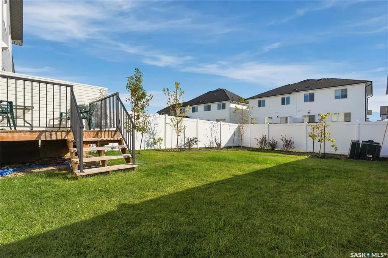
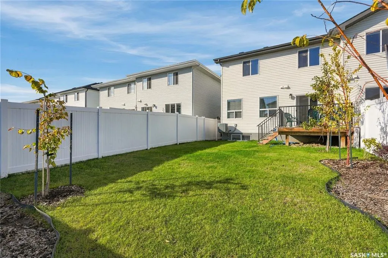
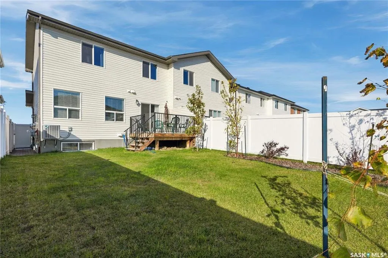
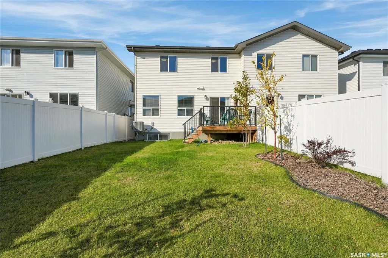
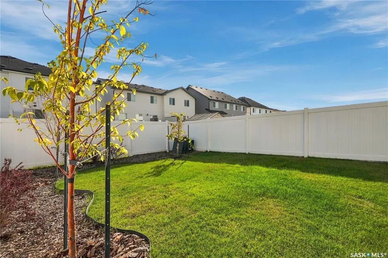
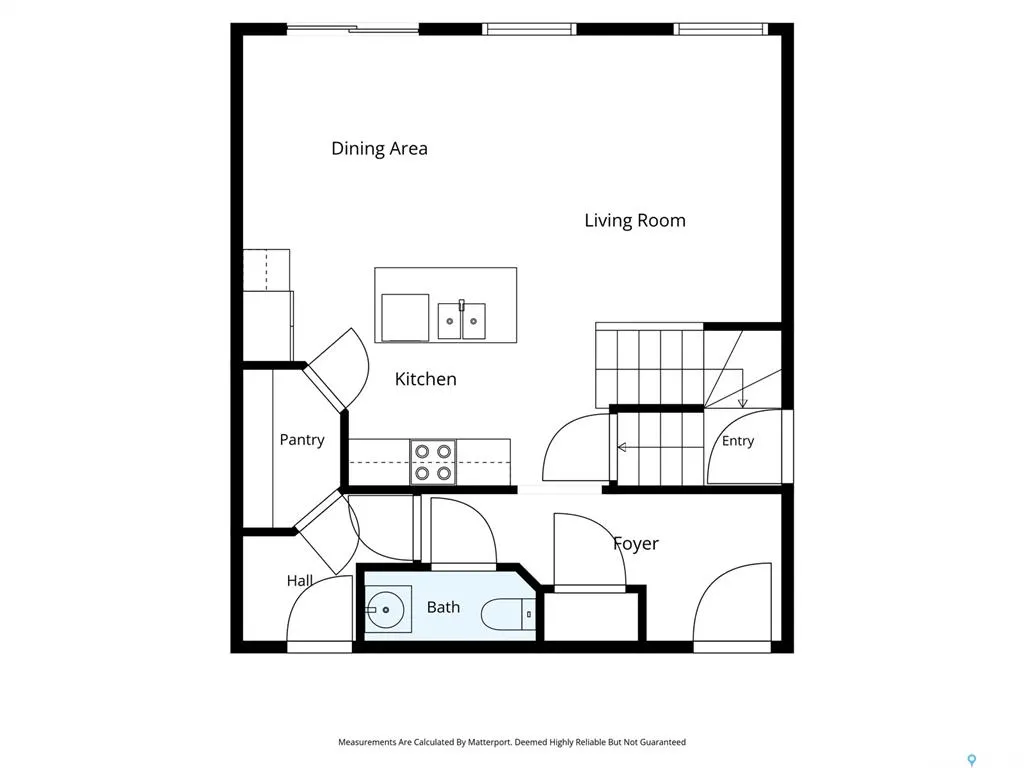
Welcome to this well cared-for 1,492 sq. ft. Lawrence model built by Rohit Communities in Brighton! This functional and modern home offers a great layout with plenty of space for the whole family, all with NO CONDO FEES. The main floor features a bright, open-concept design with a well-appointed kitchen complete with quartz countertops, stainless steel appliances and a walk-through pantry, flowing into the dining and living areas, plus a convenient 2-piece bathroom. Upstairs offers three good-sized bedrooms, including a large primary bedroom with a walk-in closet and ensuite, along with a bonus/flex room and dedicated second-floor laundry room with additional storage. Oversized windows throughout the home bring in an abundance of natural light. The basement remains unfinished, providing an excellent opportunity to create additional living space to fit your needs. Outside, the fully landscaped yard is ready to enjoy with underground sprinklers, a full vinyl fence and rear deck, while the insulated double attached garage and double concrete driveway provide plenty of parking and storage. Central air conditioning keeps things comfortable during the warmer months. Located in Brighton, you’re close to parks, schools, shopping, restaurants, recreation and many of the amenities the neighbourhood has to offer. This home has been well maintained and offers the opportunity to move in and enjoy without having to take on the landscaping and finishing work that comes with a newer property. Call your favorite REALTOR® today to book your private showing!
| Price History | |
|---|---|
| 9/19/2026 | Listed $519,900 |
General Features
| Heating | Forced Air,Natural Gas |
|---|---|
| Possession | TBA |
| Roof | Asphalt Shingles |
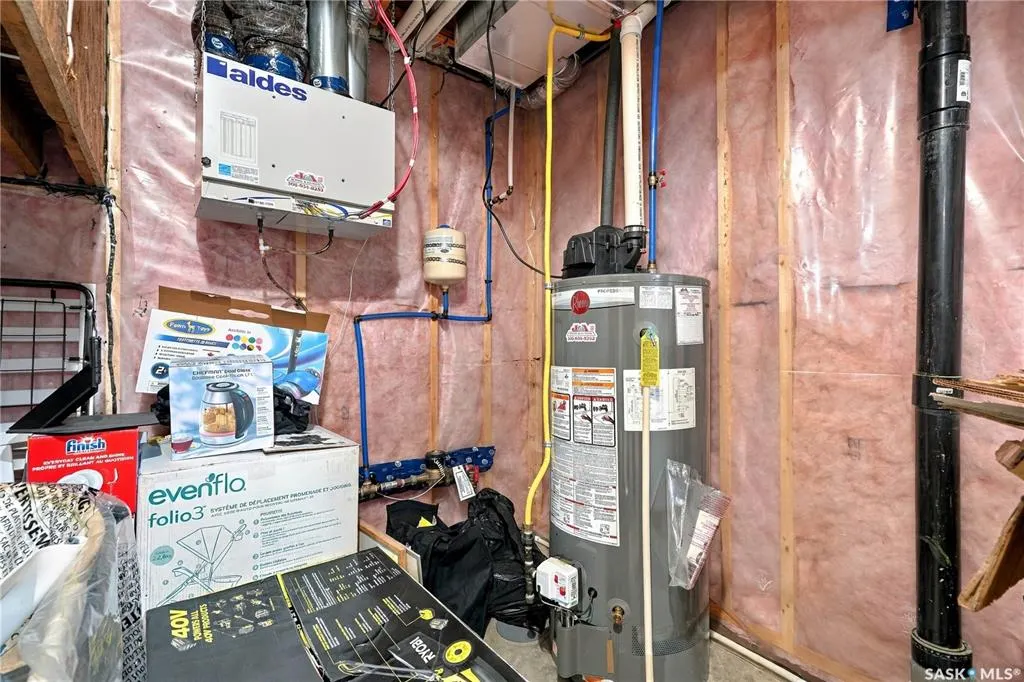
| Water Heater | Included |
| Zoning | R2 |
| Neighborhood | Brighton |
| Property Type | Residential |
| Transaction Type | For Sale |
| Tax Year | 2026 |
| Building Type | Semi-Detached (1/2 Duplex) |
| Status | Active |
| Parking Total | 4 |
| Sub Type | Attached |
| Year Built | 2023 |
| City | Saskatoon |
| Supplement Modification Timestam | 2026-09-19T09:00:39.327 |
| Open House | PUBLIC: Fri Sep 25,4:00PM-6:00PM |
| Legal Description | Parcel: 203899168 |
| DOM | 4 |
| Street Name | Tufts |
| Sep Entry | Yes |
Interior Features
| Water Heater Type | Gas |
|---|---|
| Basement | Full Basement,Unfinished |
| Room Count | 12 |
| Sq Ft Total | 1489 |
| Beds Total | 3 |
| Total Baths | 3.00 |
| Number of Kitchens | 1 |
Exterior Features
| Exterior | Siding,Stone,Vinyl |
|---|---|
| Lot Frontage | 27.50 |
| Lot Size | 115 |
| Parking Surface | Concrete Drive |
| Outdoor | Deck,Fenced,Lawn Back,Lawn Front |
| Street Number | 160 |
Amenities
- Foreclosure
- Views
- Short Sale
- New Construction
- Adult 55+
- Lease To Own
- No Strata Fees
- Furnished
- Primary On Main
- Air Conditioning
- Seller Finance
- Green
- Fixer Upper
- Horse
- Golf
- Fireplace
- Deck
- Garage
- Basement
- Pool
Property vs Single Family Average in S7V 1P4
Price
Year Built
 Saskatchewan REALTORS Association® All information deemed reliable but not guaranteed. All properties are subject to prior sale, change or withdrawal. Neither listing broker(s) or information provider(s) shall be responsible for any typographical errors, misinformation, misprints and shall be held totally harmless. Listing(s) information is provided for consumer's personal, non-commercial use and may not be used for any purpose other than to identify prospective properties consumers may be interested