












Address
351 Marcotte Crescent, Saskatoon, SK
Price
$ 439,900
Property Attributes
- MLS#SK046898
- TypeSingle Family
- Listing Status Active
- CitySaskatoon
- NeighbourhoodSilverwood Heights
- Postal CodeS7K 7N9
- StyleBungalow
- Year Built1985
- Taxes$ 4250
- Price$ 439,900
- Bedrooms4
- Full Bathrooms3
- Half Bathrooms0
- Sqr Footage1226
- Lot Size0.1202 Acres
Data Source:
Saskatchewan REALTORS® Association
Property Description
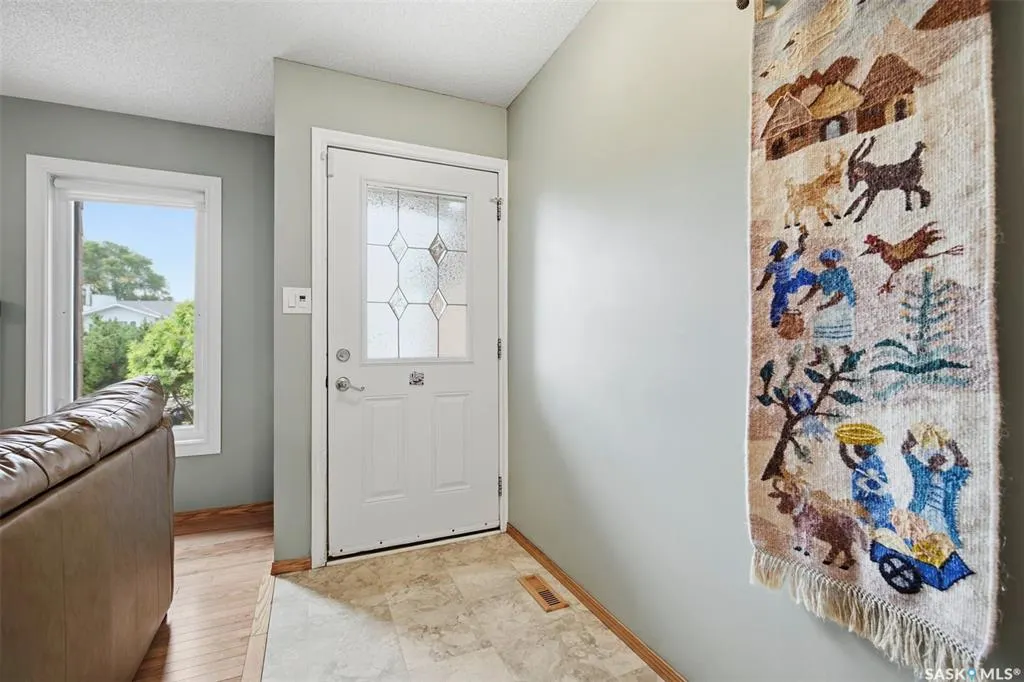
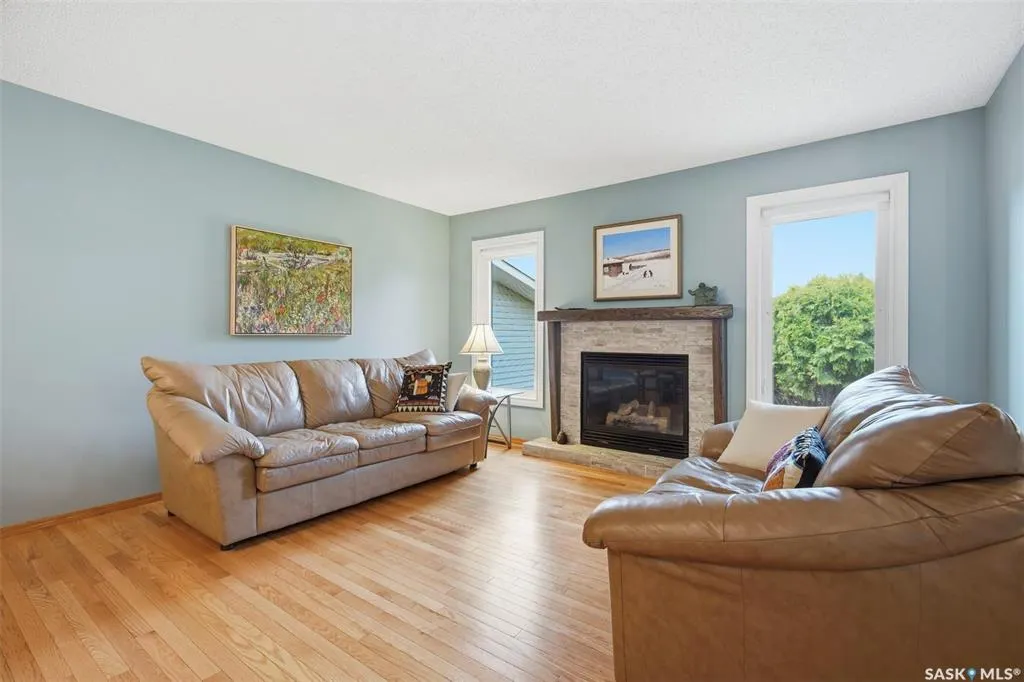
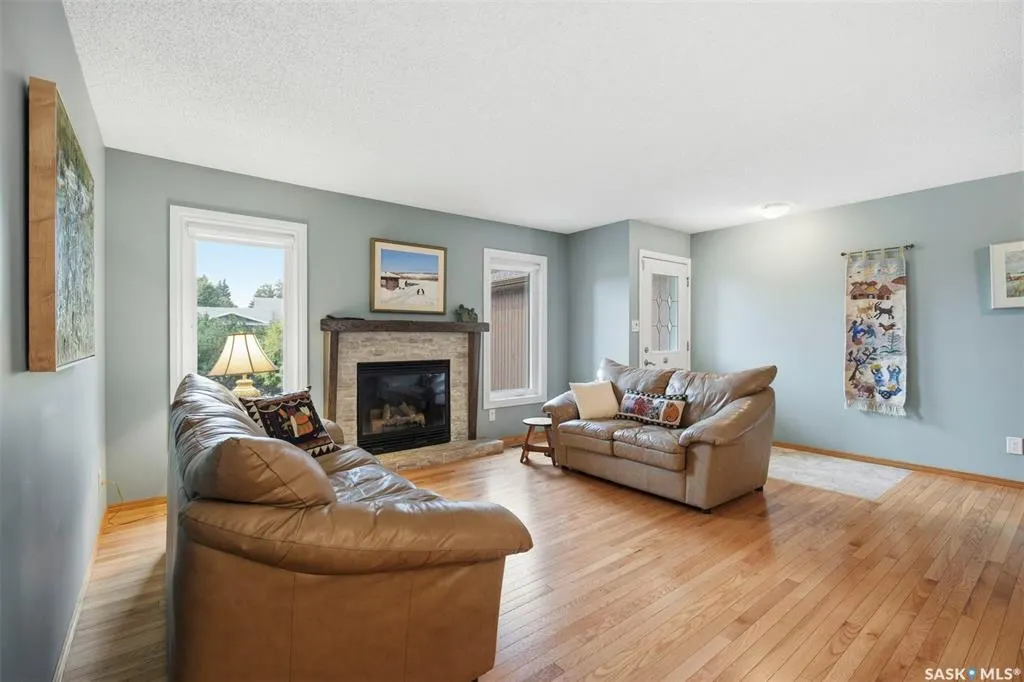
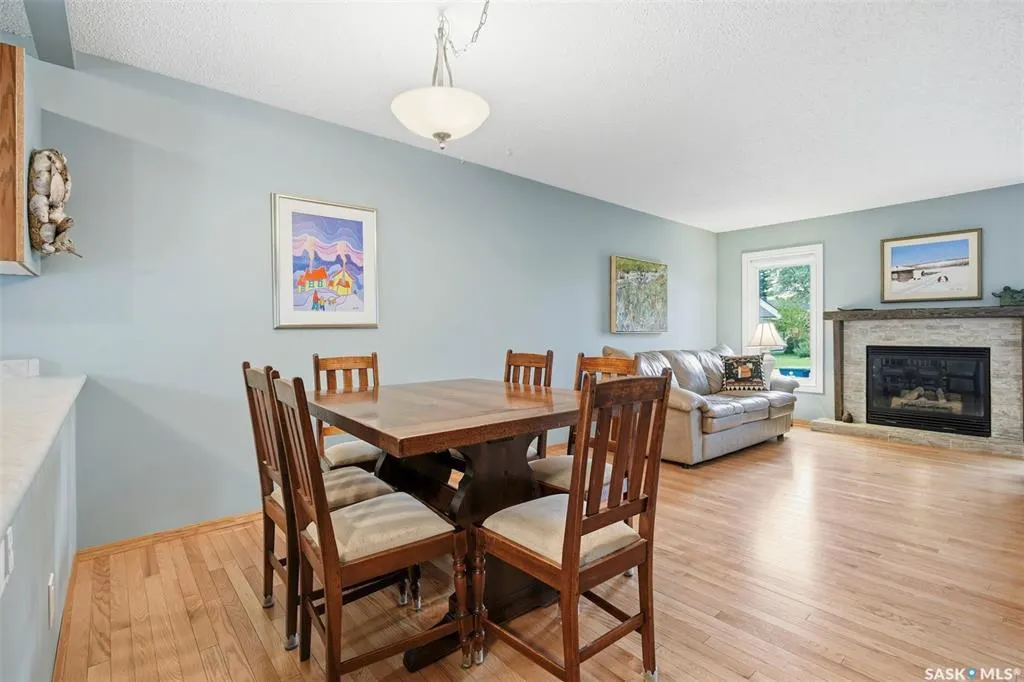
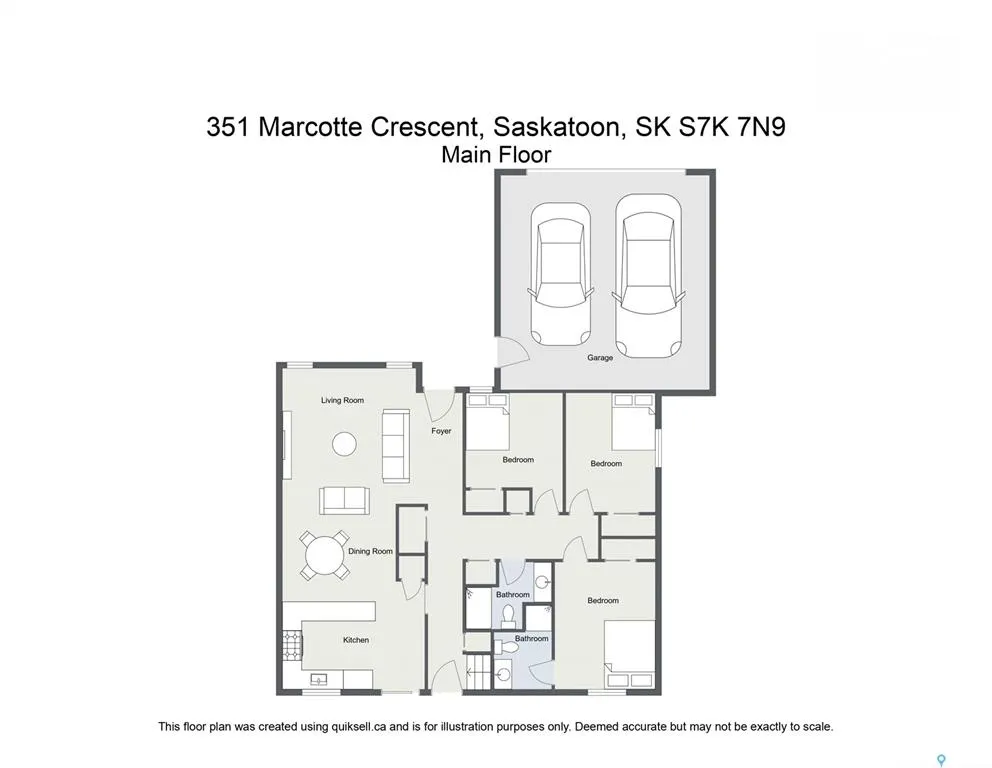
A rare chance to land a home in a sought-after area at a below-market price- priced to reflect known structural wall repairs, this is the perfect project for a handy buyer ready to build instant equity. *Please see documents attached for structural repair in Supplements. Cost quoted at $24,558 plus post wall repair. Welcome home to Silverwood Heights! This 1,227 sq ft bungalow offers an open floor plan with an eat-in kitchen and cozy gas fireplace. Hardwood flooring runs throughout the living room, dining room, hall, and both main-floor bedrooms. The main bathroom is wheelchair-friendly with a roll-in shower, and the primary bedroom enjoys its own 3-piece ensuite. Step out through the patio doors off the main level to a brick patio complete with a water pond feature — a garden shed is included. Downstairs, the basement is fully developed with a huge family room, a fourth bedroom, and a 3-piece bath with in-floor heat. Attached, insulated double garage. Sprinklers front & back. Recent updates: Air Conditioner 2024, shingles (2017), all-new hardwood flooring (2017), living room floor raised/leveled for improved accessibility (2017), new living room and primary bedroom windows (2017), new patio doors (2018), electrical panel updated , furnace (2009), and hot water heater (2011). Same owners since 2006. Offered at $439,900
| Price History | |
|---|---|
| 8/28/2026 | Listed $349,900 |
General Features
| Heating | Forced Air,Natural Gas |
|---|---|
| Possession | Oct |
| Roof | Asphalt Shingles |
| Water Heater | Included |
| Zoning | R1A |
| Neighborhood | Silverwood Heights |
| Property Type | Residential |
| Transaction Type | For Sale |
| Tax Year | 2026 |
| Building Type | House |
| Status | Active |
| Parking Total | 4 |
| Sub Type | Detached |
| Year Built | 1985 |
| City | Saskatoon |
| Supplement Modification Timestam | 2026-08-28T08:50:38.340 |
| Legal Description | Parcel 119049846 |
| DOM | 20 |
| Street Name | Marcotte |
Interior Features
| Basement | Fully Finished |
|---|---|
| Room Count | 14 |
| Sq Ft Total | 1226 |
| Beds Total | 4 |
| Total Baths | 3.00 |
| Number of Kitchens | 1 |
Exterior Features
| Lot Description | Rectangular |
|---|---|
| Exterior | Cedar,Siding |
| Parking Surface | Interlocking Block |
| Outdoor | Fenced,Lawn Back,Lawn Front,Patio,Trees/Shrubs |
| Street Number | 351 |
Amenities
- Foreclosure
- Views
- Short Sale
- New Construction
- Adult 55+
- Lease To Own
- No Strata Fees
- Furnished
- Primary On Main
- Air Conditioning
- Seller Finance
- Green
- Fixer Upper
- Horse
- Golf
- Fireplace
- Deck
- Garage
- Basement
- Pool
Property vs Single Family Average in S7K 7N9
Price
Year Built
Visits
 Saskatchewan REALTORS Association® All information deemed reliable but not guaranteed. All properties are subject to prior sale, change or withdrawal. Neither listing broker(s) or information provider(s) shall be responsible for any typographical errors, misinformation, misprints and shall be held totally harmless. Listing(s) information is provided for consumer's personal, non-commercial use and may not be used for any purpose other than to identify prospective properties consumers may be interested